2012 NE Amhurst Court
SEE ALL PHOTOS
2012 NE Amhurst Court
Provided by NWMLS, Bought with Coldwell Banker Bain and Listed by Rob Lane, 360-779-5205 at Windermere RE West Sound Inc
Sold

2012 NE Amhurst Court

2012 NE Amhurst Court, Poulsbo, WA 98370

$750,000
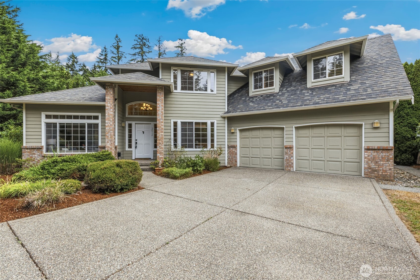
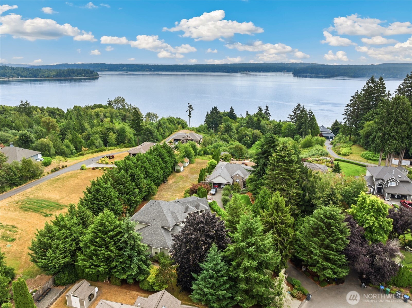
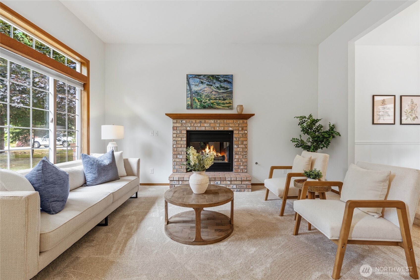
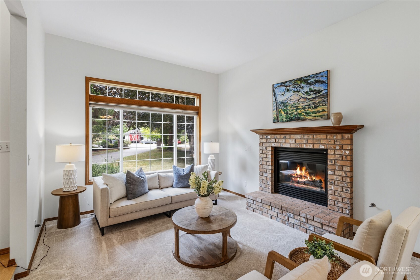
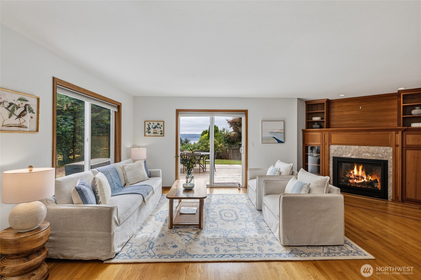
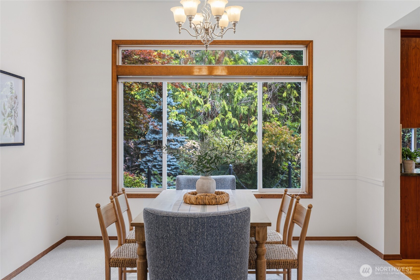
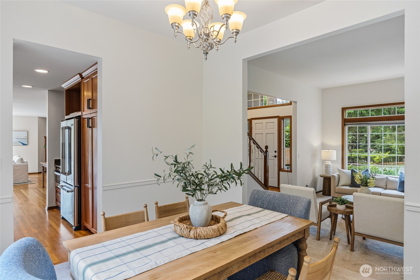
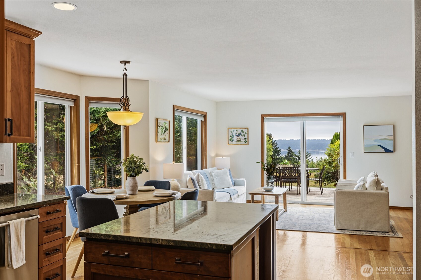
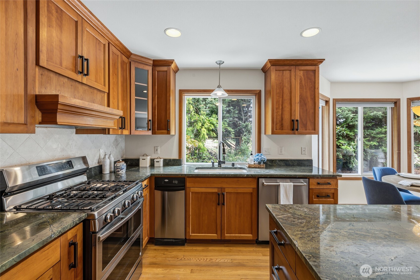
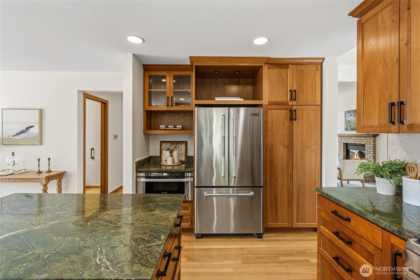
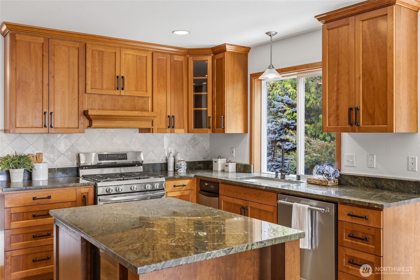
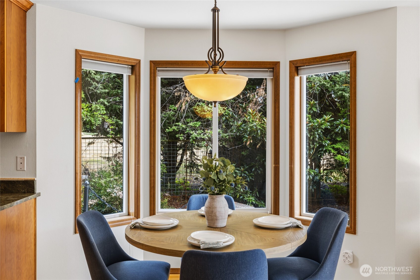
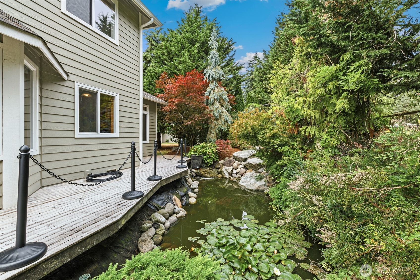
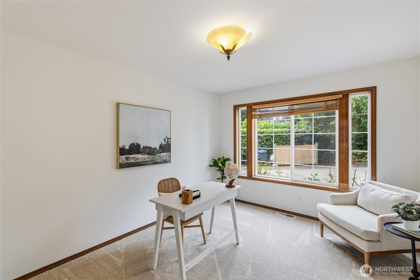
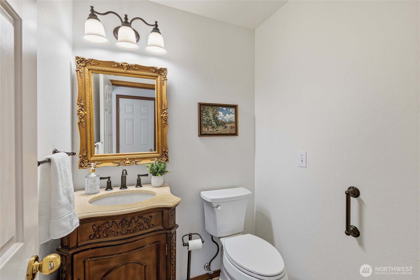
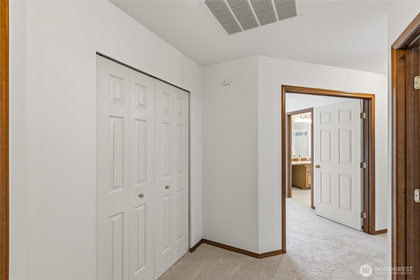
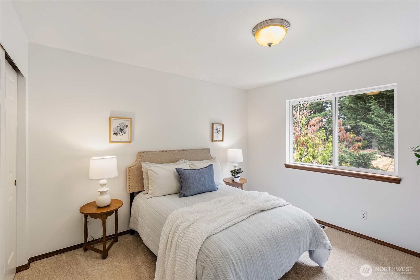
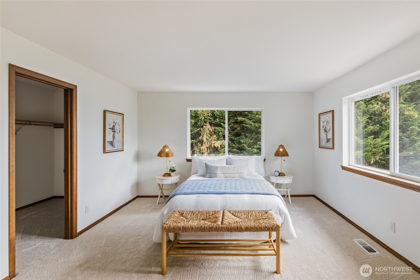
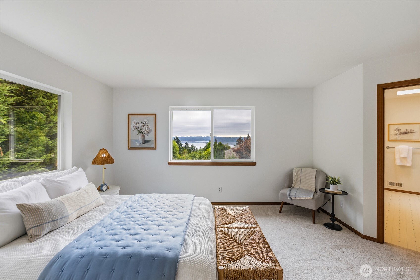
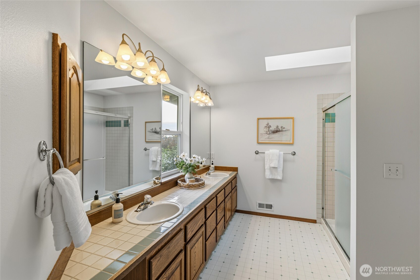
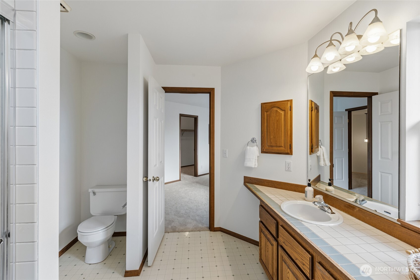
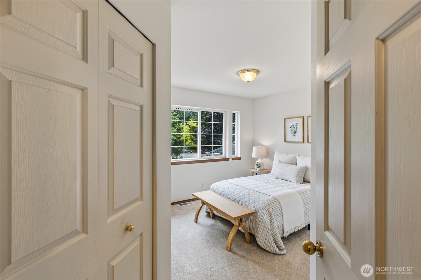
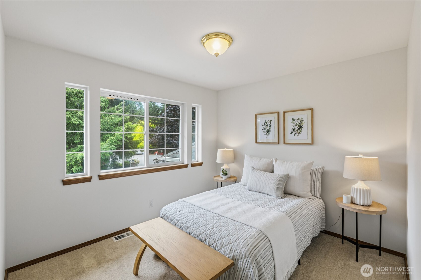
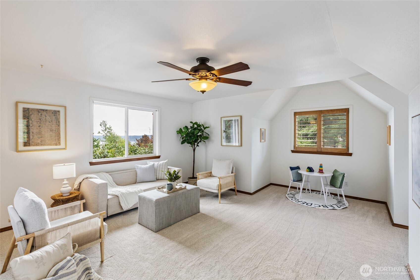
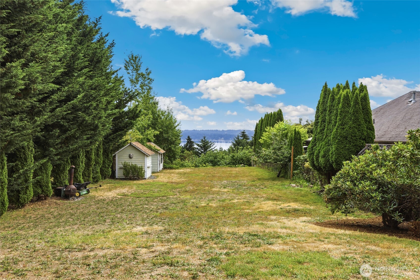
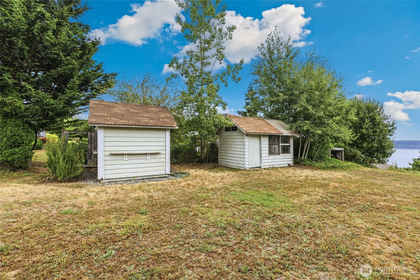
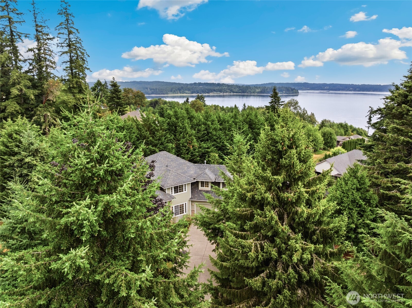
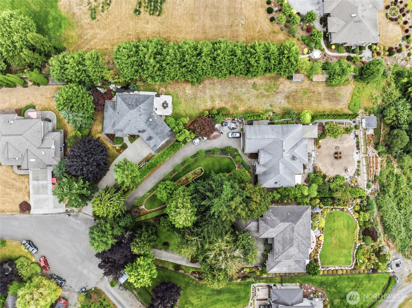
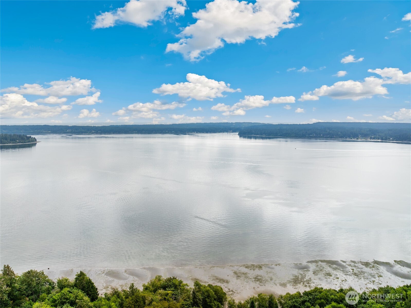
**NEW $13,000 buyer incentive at closing, providing added flexibility toward future improvements, closing costs, or an interest-rate buydown (subject to lender approval).** Tranquil, half-acre gem in an established neighborhood between Keyport and Brownsville, this spacious home offers a comfortable floor plan, with partial views of Port Orchard Bay and Bainbridge Island. The kitchen features granite countertops and stainless steel appliances (including new Samsung range). The kitchen opens to the main living areas and a large deck, creating an easy flow for everyday living and entertaining. A main-floor den provides an ideal space for a home office, library, or hobby room. Upstairs, you'll find three bedrooms, including the primary suite, along with a spacious bonus room that easily adapts to a media room, playroom, fitness space, or guest retreat. The mature grounds include two useful outbuildings for storage, gardening, or projects, and the included John Deere riding mower makes caring for the property that much easier. Take in the view and the peaceful sounds of the koi pond while enjoying your morning coffee on the deck. Conveniently located just minutes from Poulsbo, Silverdale, Bangor, shopping, schools, and the Seattle ferries, it combines a well-established neighborhood with flexible living spaces and everyday convenience.

3
beds

3
baths

2,575 Sq.Ft. LIVING AREA

0.51 Acres lot

Mark Ashmun

Mark Ashmun

Features & Amenities

Interior

  • total bedrooms3
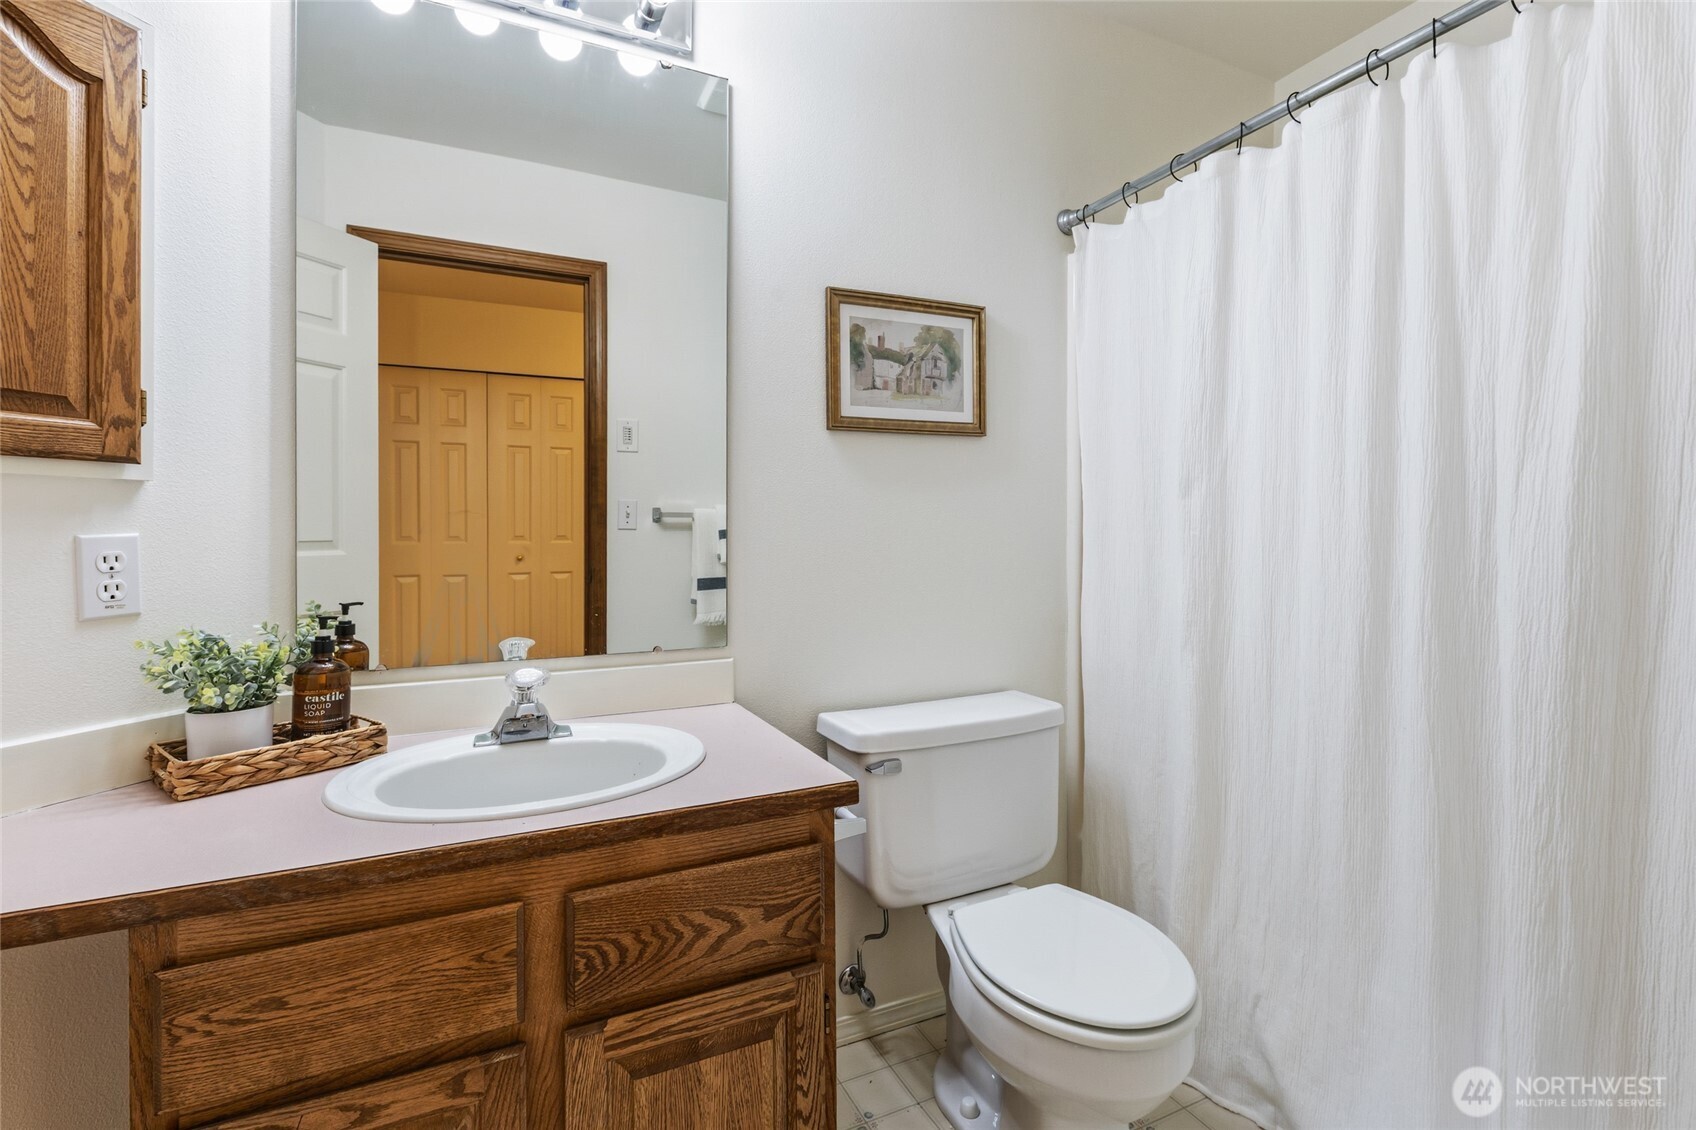
  • Total bathrooms3
  • full bathrooms2
  • half bathroom1
  • Flooring Hardwood, Vinyl, Carpet
  • Fireplace Gas
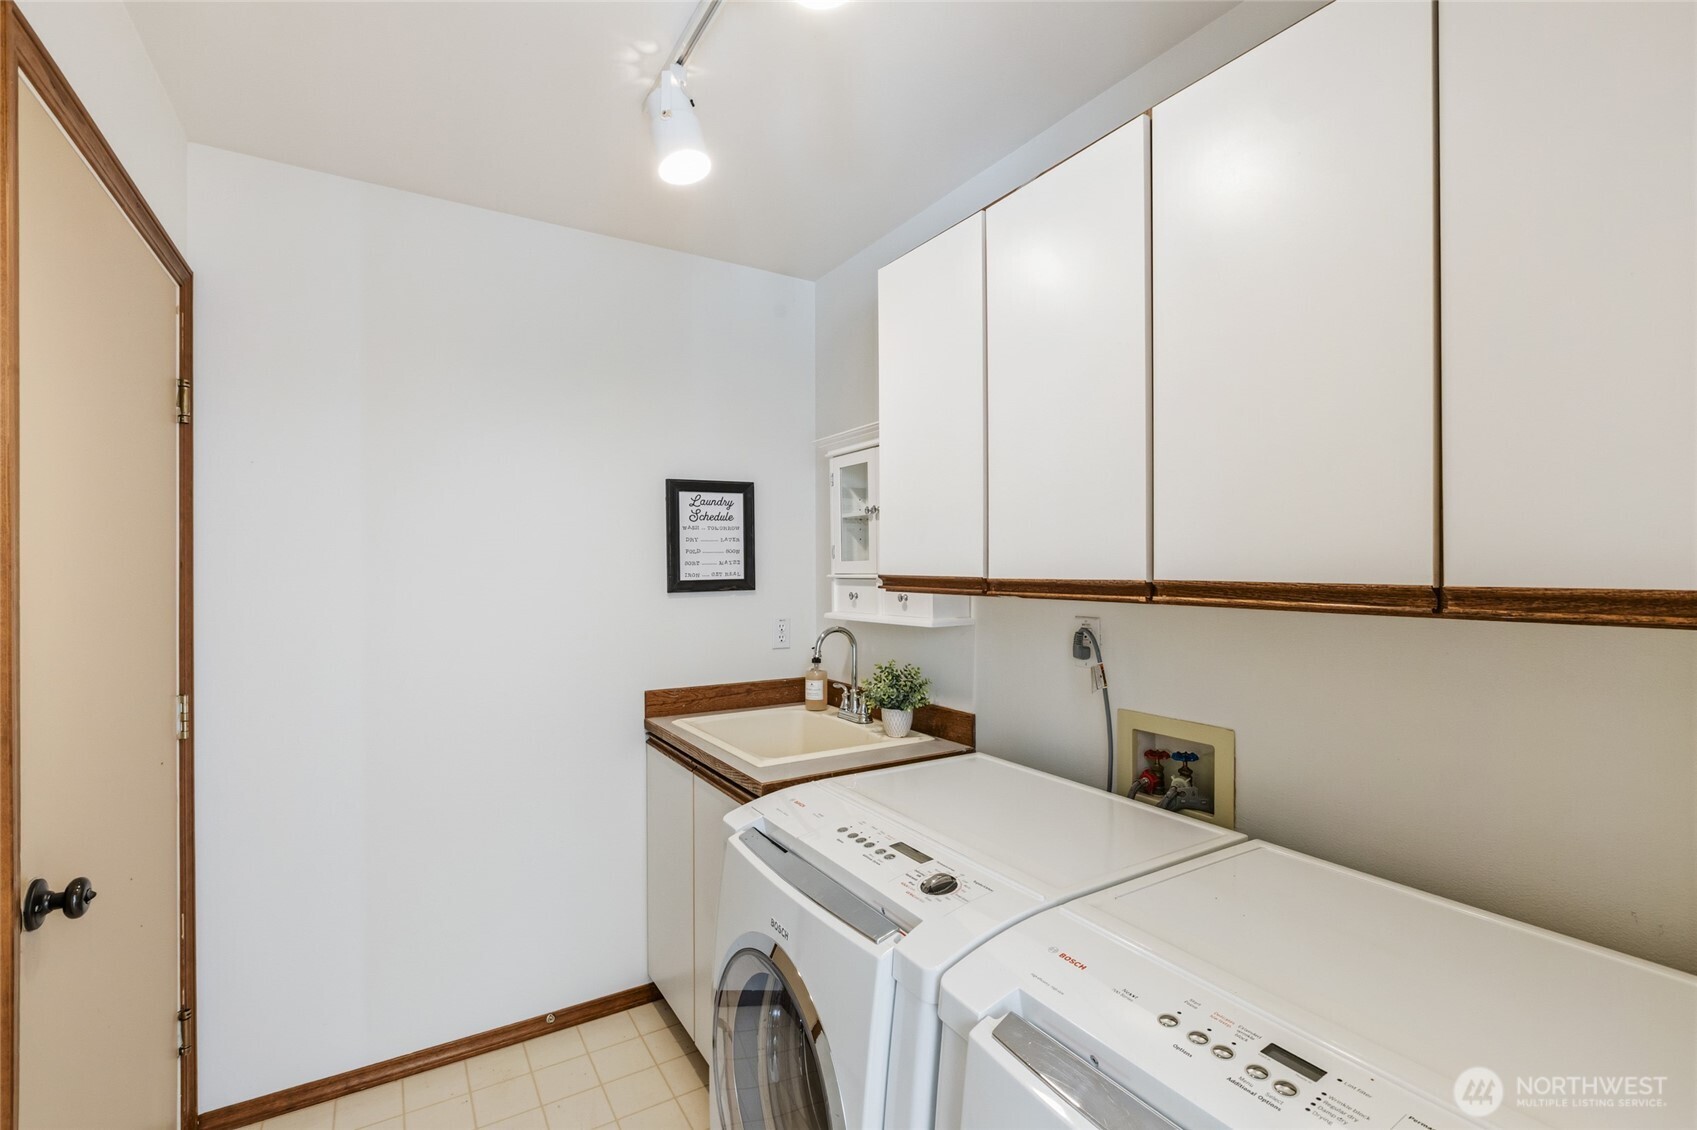
  • APPLIANCES Dishwasher, Dryer, Microwave, Refrigerator, Stove(s)/Range(s), Trash Compactor, Washer
  • other interior Features Bath Off Primary, Ceiling Fan(s), Dbl Pane/Storm Window, Dining Room, Fireplace, Sprinkler System, Vaulted Ceiling(s), Walk-In Closet(s), Water Heater, Wine/Beverage Refrigerator, Wired for Generator

Area & Lot

  • Status Sold
  • Date Sold October 14, 2026
  • Living Area2,575 Sq.Ft.
  • Total Area2,575 Sq.Ft.
  • Lot Area0.51 Acres
  • MLS® ID2561331
  • TypeResidential
  • YEAR BUILT1992
  • Architecture StylesContemporary
  • View DescriptionBay, Partial, Sound
  • Elementary SchoolHilder Pearson Elem
  • Middle SchoolPoulsbo Middle
  • High SchoolNorth Kitsap High
  • School DistrictNorth Kitsap #400

Exterior

  • STORIES2
  • water SourcePublic
  • roofComposition
  • lot featuresCul-De-Sac, Paved
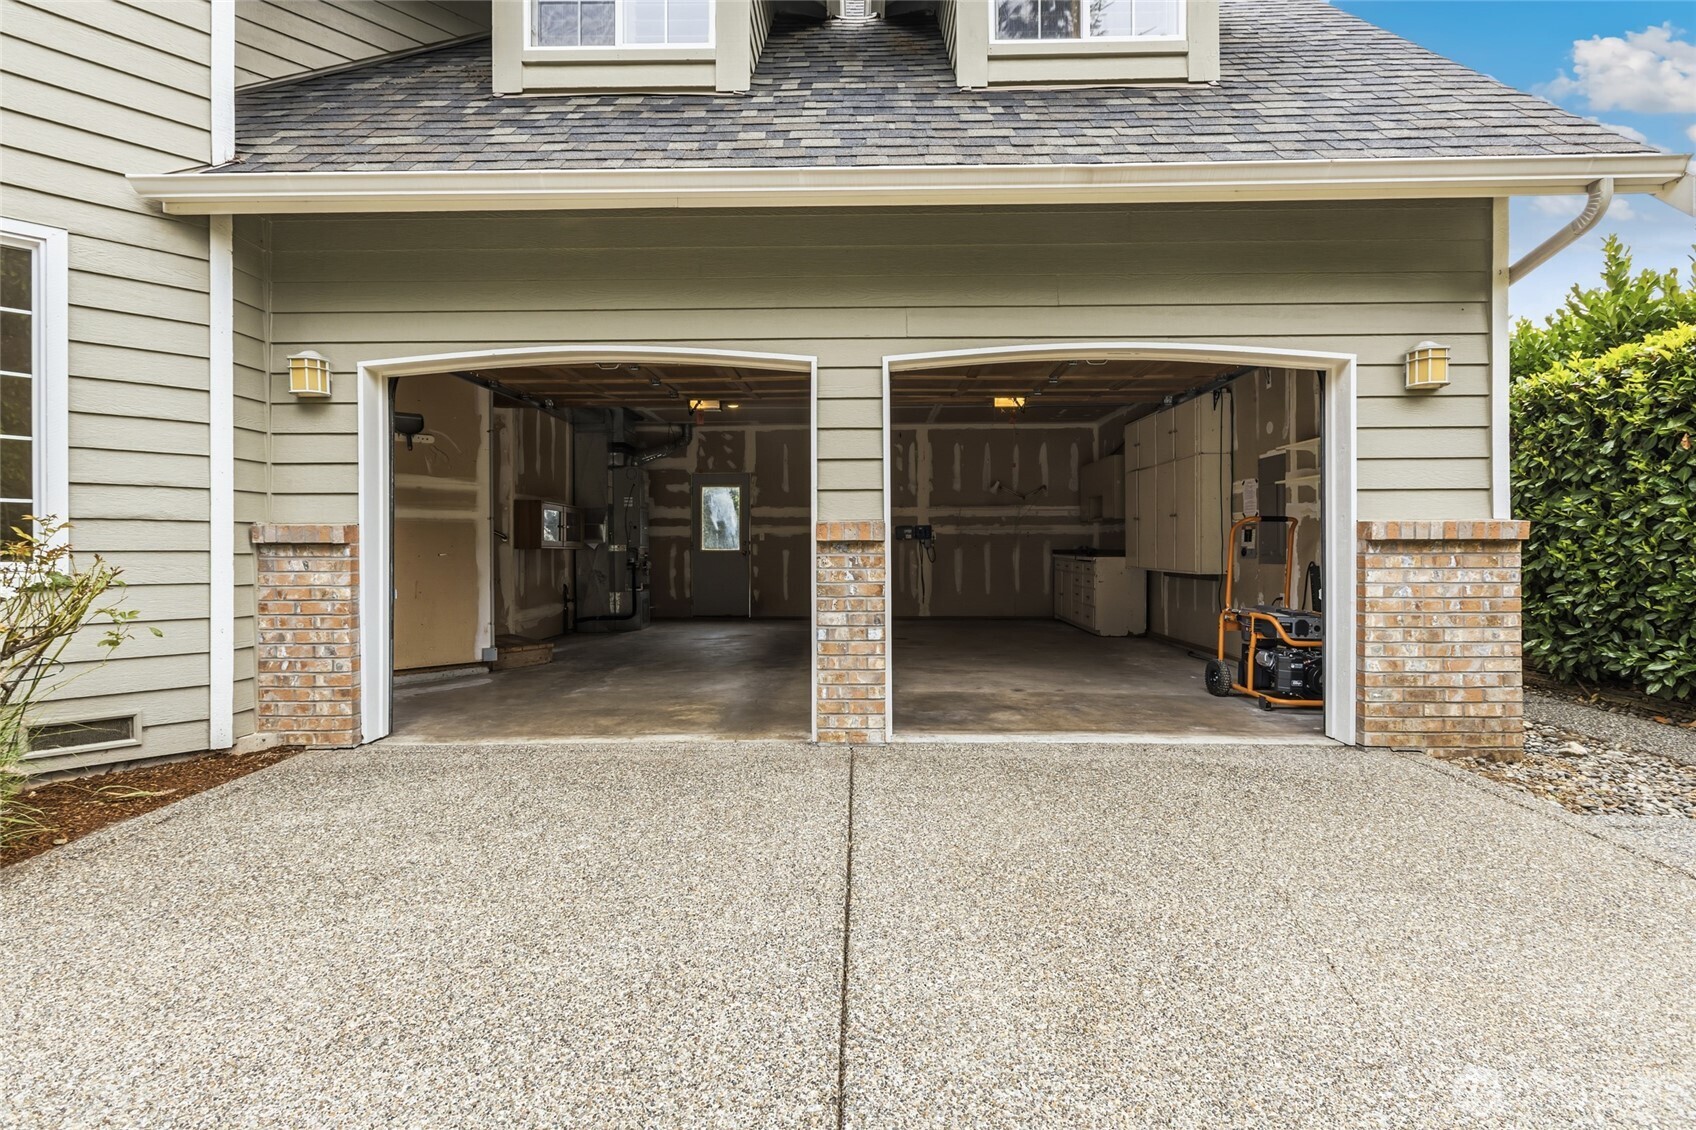
  • parkingDriveway, Attached Garage, Off Street
  • HEAT TYPEForced Air, Heat Pump
  • AIR CONDITIONINGForced Air, Heat Pump
  • sewerSeptic Tank
  • SubstructurePoured Concrete
  • security FeaturesPartially Fenced
  • other exterior FeaturesBrick, Wood Products

Financial

  • Sales Price$750,000
  • Real Estate Tax $6,044/yr
  • Zoning ULR
View Virtual Tour

Work With Mark

Nothing satisfies me more than seeing the smiles that come with a successful real estate transaction. Thank you for considering me as your Realtor.

Follow Me on Instagram